Ground-breaking ceremony for new educational campus: modern learning environment for 1,600 children in Vienna
22 June 2026
-
-
-
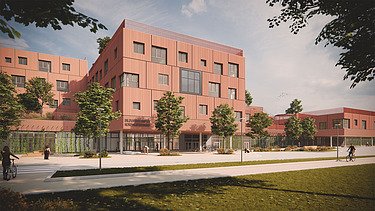

- Campus for kindergarten, primary school, middle school and special education classes in Brigittenau district
- Scheduled opening for 2028/2029 school year
- Delivery as public-private partnership (PPP) project
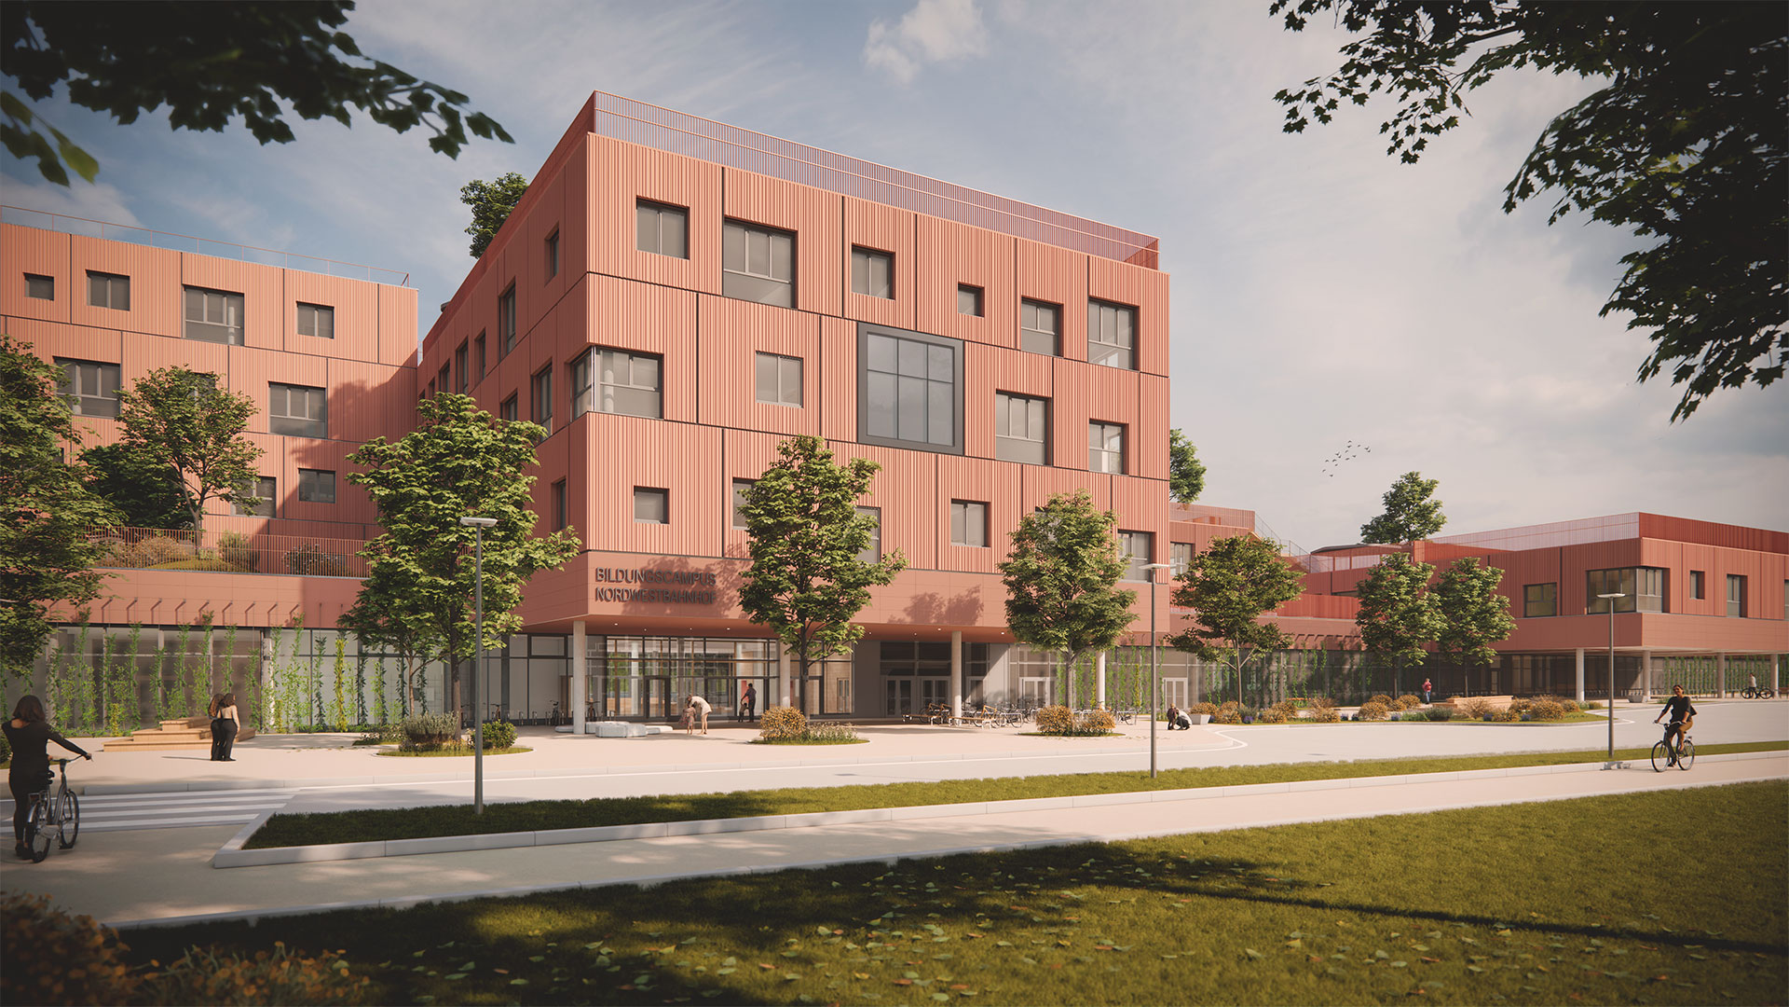
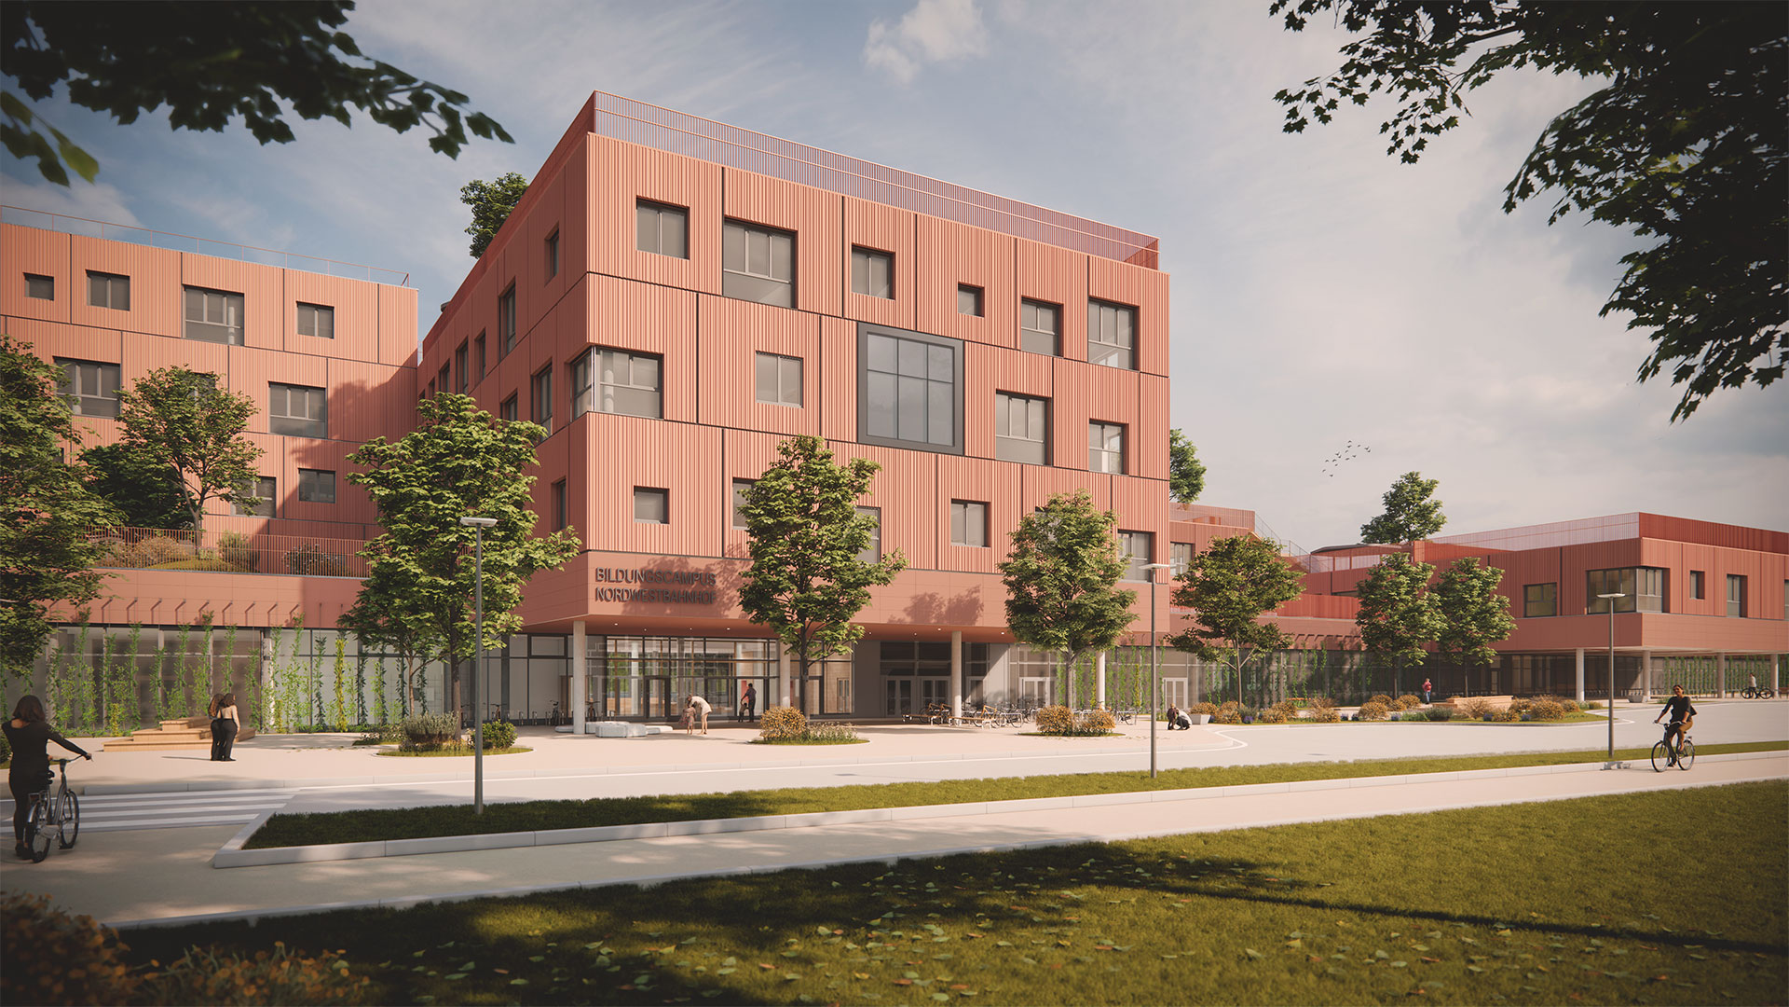
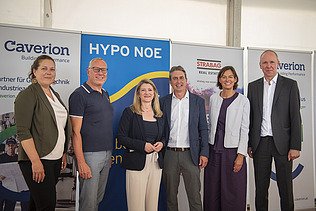
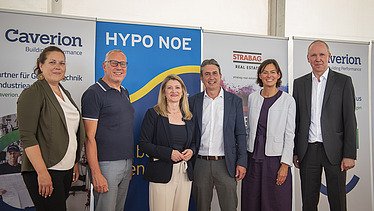
The first project in the new Nordwestbahnhof development is taking shape: a modern educational campus in Rebhanngasse that will create space for 1,600 children. The new build is being delivered as a public-private partnership (PPP), encompassing design, construction and long-term building operation as well as financing by HYPO NOE, STRABAG Real Estate and CAVERION. The consortium emerged as the preferred bidder in the City of Vienna’s procurement process.
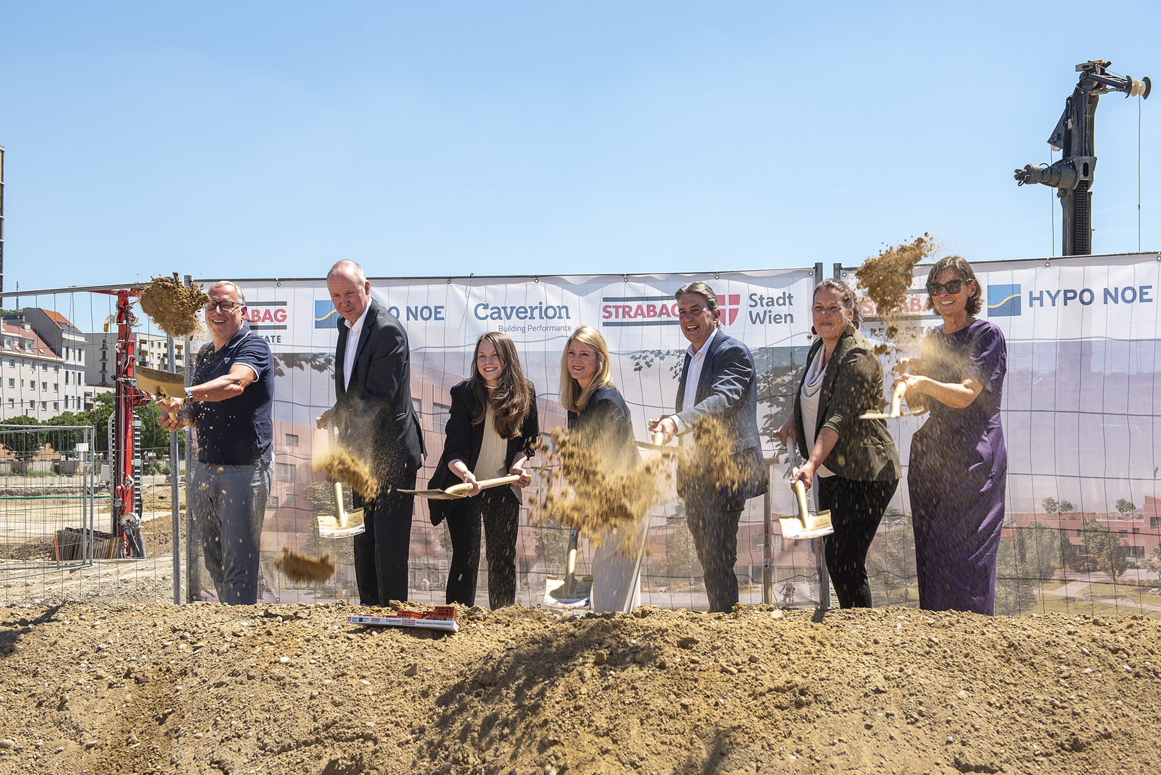
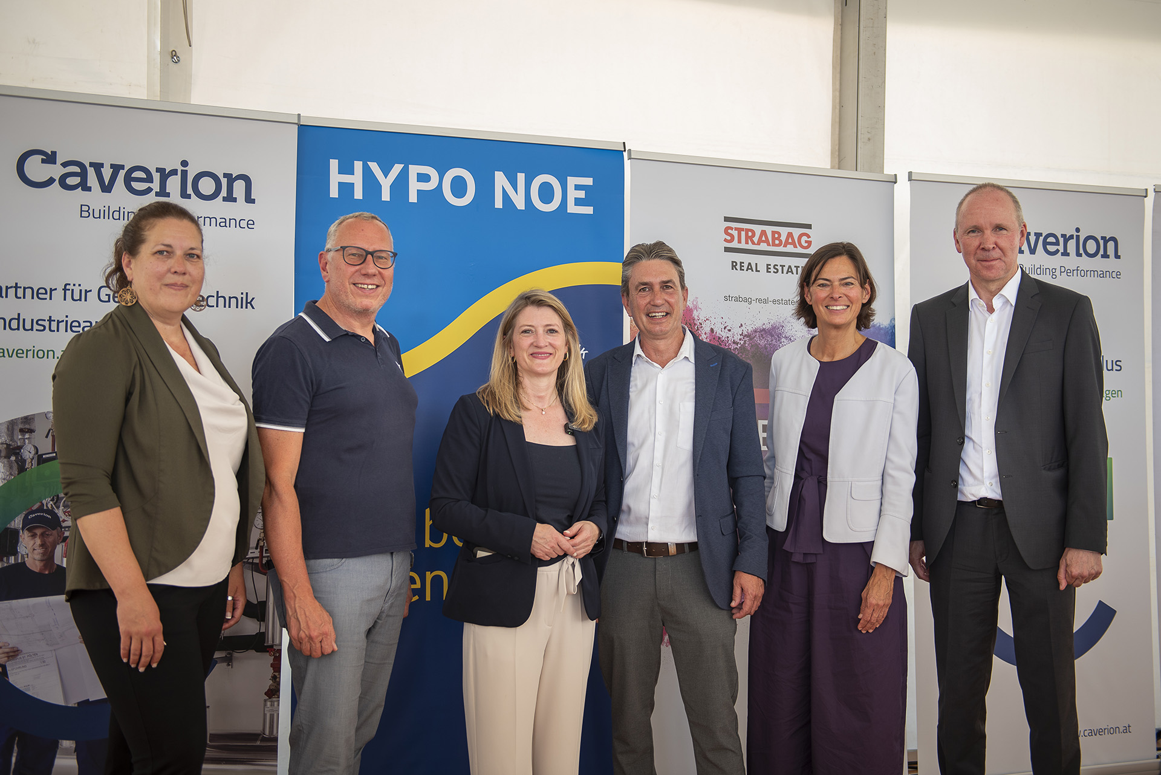
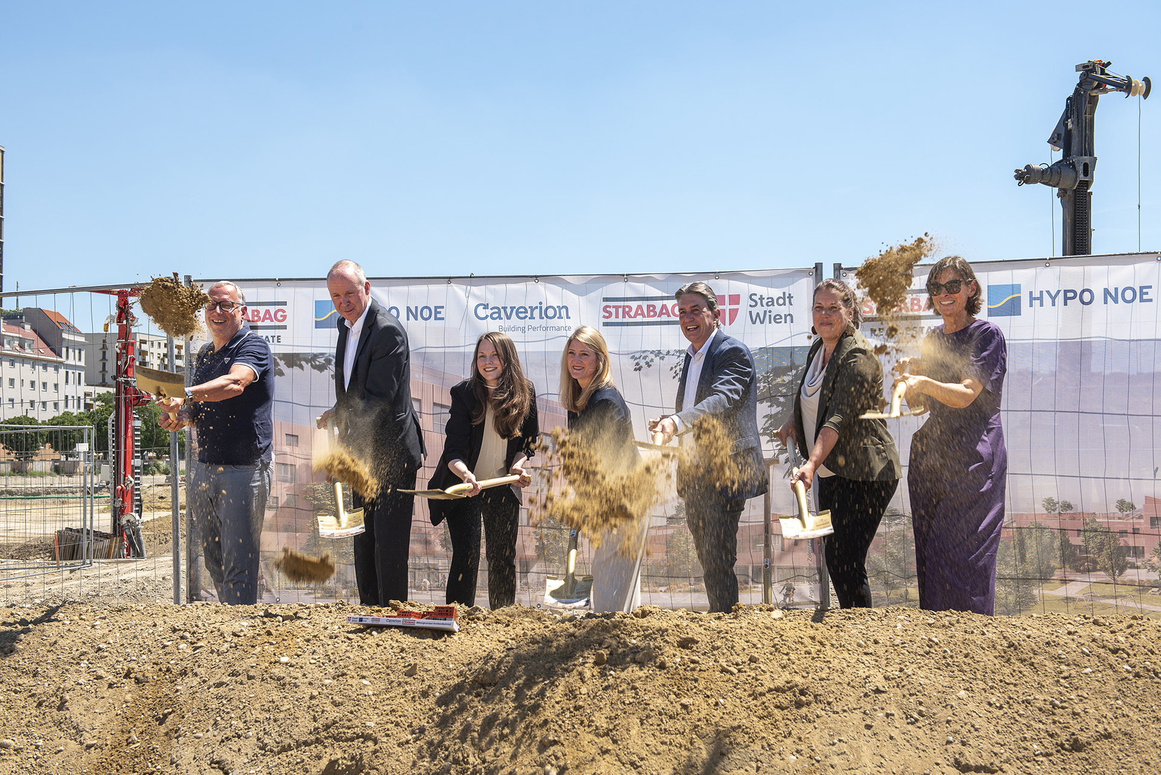
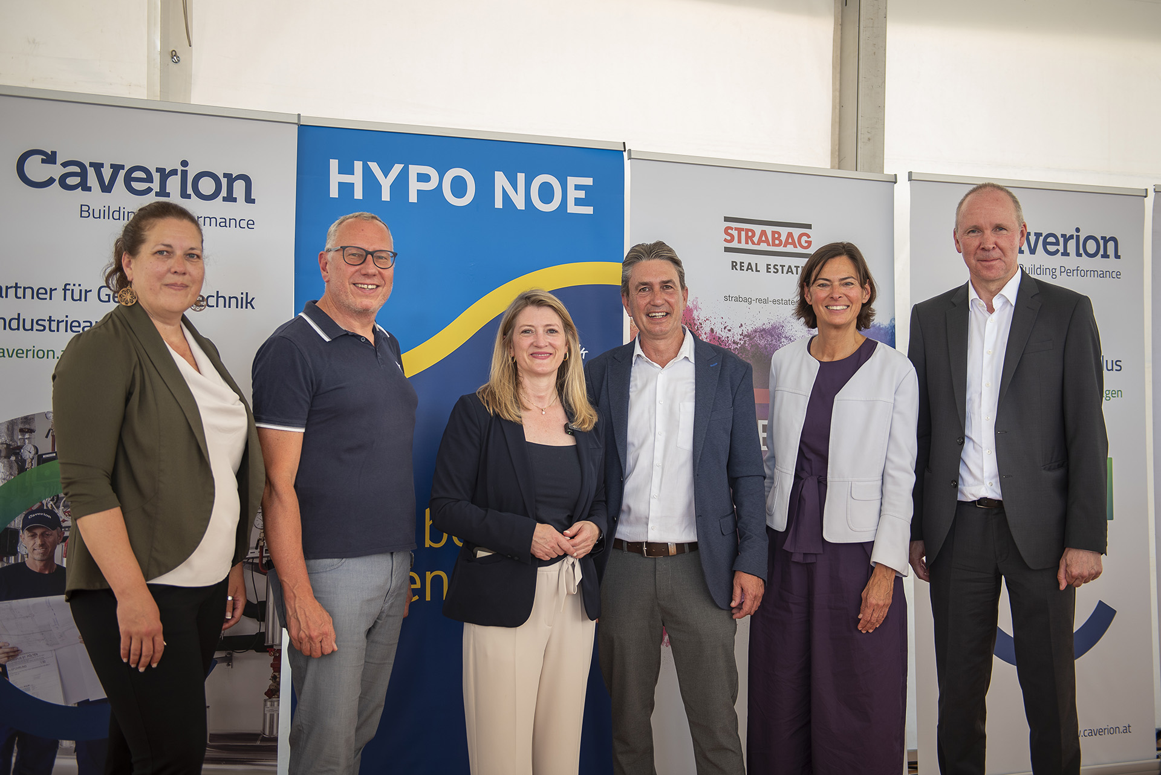
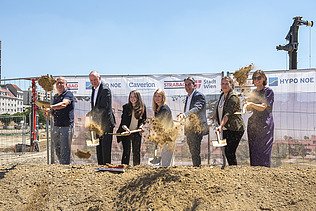
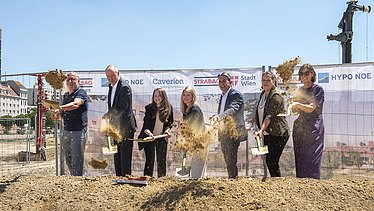
Numerous representatives from the City of Vienna and the project partners gathered at Rebhanngasse 14 for the ground-breaking ceremony, expressing their excitement about the expansion of the city’s educational offerings at a time of heightened cost sensitivity.
Flagship sustainability project
Sustainability once again plays a central role. Key circular economy principles – including the separability of installed materials and the creation of a “material passport” – are at the forefront of the project. “With the Nordwestbahnhof Educational Campus, we are working together with the City of Vienna to create a forward-looking place for learning and development for future generations,” says Walter Bäuml, authorised signatory of STRABAG AG. “The timber-hybrid structure combines modern architecture with sustainability and underlines our commitment to shaping education and responsibility with a focus on the future.”
Strong project financing
Securing the necessary funding is more important than ever for projects of this scale. As with the educational campuses Innerfavoriten and Heidemarie Lex-Nalis, HYPO NOE is responsible for the financing.
Reliable operation
From the 2028/2029 school year onwards, a kindergarten with 12 groups, a primary and middle school with 33 classes, eight special education classes, as well as a music school, sports halls, creative studios, therapy rooms and kitchen facilities will serve as the educational hub for around 1,600 children. Once the campus becomes operational, CAVERION will assume responsibility for building management under a 25-year contract, overseeing day-to-day operations, maintenance and upkeep of the building and all technical building systems.